

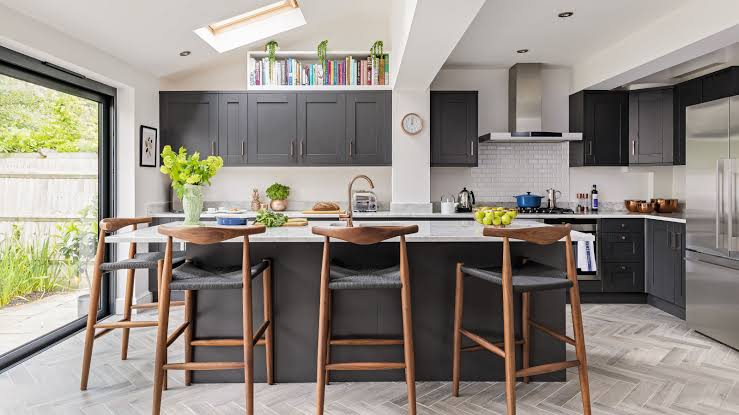
Introduction
Planning a new kitchen is an opportunity to rethink how one of the busiest rooms in the home is used. While colour schemes and cabinet styles naturally attract attention, the most successful renovations begin with practical questions. How much storage is needed? Where should appliances go? Is there enough room to prepare food? Will the layout still work when several people are using the space?
For homeowners considering a renovation, working with experienced kitchen installers from the early planning stages can help turn these questions into a coherent design. Bespoke fitted kitchens are particularly useful when the room has unusual dimensions, specific storage requirements or a clear vision that standard units cannot easily accommodate.
Establish Your Priorities First
Before meeting a kitchen designer, make a simple list of what you want to improve.
An outdated kitchen might have insufficient storage, limited worktop space or an inconvenient appliance arrangement. Perhaps the room feels disconnected from an adjoining dining area, or there is nowhere comfortable for family members to sit.
Separating essential requirements from desirable features makes the design process more focused. For example, additional pantry storage might be essential, while a particular decorative finish could be considered later.
This approach also helps ensure that the budget is directed towards features that will have the greatest impact on everyday use.
Consider the Room’s Natural Flow
A practical kitchen should allow people to move easily between the areas they use most. Preparation, cooking, washing and storage should have a sensible relationship with one another.
The position of doors, windows and existing connections can affect this flow. In some properties, changing the location of a cabinet may create considerably more usable space. In others, the existing plumbing or electrical arrangements may influence what can realistically be achieved.
Good planning considers these factors before the final design is approved rather than attempting to solve them during installation.
Make Storage Work Harder
Storage is often where a kitchen either succeeds or disappoints. Having plenty of cabinets does not necessarily mean having useful storage.
Think about how different items will be organised. Everyday plates and cookware should be easy to access, while specialist equipment can occupy less convenient areas. Tall units, wide drawers, corner storage and pull-out solutions can all provide different advantages.
A bespoke design can also make use of spaces that might otherwise be overlooked. This could include awkward corners, narrow sections or areas beneath counters.
The aim is to create an organised room where items have logical places rather than simply adding as many cupboards as possible.
Select Appliances Before Finalising the Layout
Appliances can have a major influence on cabinet positioning. If their dimensions are not considered early enough, they can create problems with available storage or worktop space.
Consider the appliances you use most frequently and how they fit into your routine. An oven positioned at a convenient height may be preferable for some households, while an integrated dishwasher close to the sink could make cleaning easier.
Refrigeration also deserves attention because its position can affect food preparation and movement through the kitchen.
Discussing these requirements with a designer before manufacturing begins can help create a layout in which appliances and cabinetry work together.
Choose a Look That Fits Your Home
Once the practical foundations are established, there is plenty of scope to develop the visual identity of the room.
Contemporary kitchens often favour simple lines, understated finishes and handleless cabinetry. Traditional kitchens can introduce shaker-style doors and more decorative details. There are also many transitional designs that combine elements of both.
Colour, worktop choice, handles and splashbacks can then be used to create contrast or establish a consistent appearance.
Rather than following every current trend, consider whether the style complements the property and whether you will still enjoy it in years to come.
Don’t Forget Lighting and Electrical Planning
Lighting should be considered alongside the kitchen layout. Worktops need sufficient illumination for food preparation, while general lighting helps create a comfortable environment.
Under-cabinet lighting can be useful for illuminating preparation areas, while feature lights may add character above an island or dining space.
Electrical sockets also need careful planning. Their locations should reflect where small appliances are likely to be used without creating unnecessary visual clutter.
Considering lighting and electrical requirements during the design stage can reduce the need for compromises later.
Understand What Your Kitchen Installation Includes
When comparing kitchen installers, do not focus solely on the appearance of their previous projects. Ask what their service actually covers.
A kitchen renovation can involve surveying, design, manufacturing, cabinet installation, worktops, appliances, plumbing, electrics and finishing work. If several companies or tradespeople are involved, coordination becomes especially important.
QA Shropshire provides an end-to-end approach covering kitchen design, local manufacturing, installation and project management. The company has been serving Shropshire and surrounding areas since 1983 and manufactures its kitchens locally.
Understanding the complete service before agreeing to a project can make it easier to compare providers and establish realistic expectations.
Visit a Kitchen Showroom
A showroom visit can transform abstract ideas into something much easier to evaluate. Instead of looking at individual cabinet photographs online, homeowners can see complete layouts and understand how different elements work together.
It is also an opportunity to examine finishes and storage options in person. Details such as cabinet proportions, handles and worktop surfaces can look quite different under showroom lighting compared with photographs.
QA has showrooms in locations including Telford, Market Drayton, Newport, Shrewsbury, Wolverhampton, Stafford and Craven Arms, giving homeowners across the area opportunities to explore different kitchen ideas in person.
Ask About the Design Process
A professional design process should give homeowners opportunities to discuss their requirements and review the proposed layout before work begins.
A home measure can provide accurate information about the available space, while design software can help visualise the proposed kitchen. A detailed quotation can then clarify what is included in the project.
It is worth asking questions about expected timescales, installation arrangements and aftercare. Clear communication at this stage can make the renovation considerably less stressful.
Think Beyond the Initial Installation
A kitchen is expected to cope with years of everyday activity, so long-term usability matters.
Consider how the room might change as household needs develop. Flexible storage, durable surfaces and a sensible layout can help the kitchen remain useful even when routines change.
Aftercare is another consideration when selecting a company. Having a team available after installation provides an additional point of contact if questions arise once the kitchen is in regular use.
Bring Everything Together
Designing a fitted kitchen involves many individual decisions, but they should all support the same goal: creating a room that works naturally for the people using it.
Start with practical needs, plan the layout carefully, consider storage and appliances early, then develop the materials and appearance around those foundations. Choosing experienced kitchen installers can also help ensure that the finished design is accurately translated into the physical space.
For homeowners exploring bespoke fitted kitchens a thoughtful planning process can turn an ordinary renovation into a genuinely personalised part of the home—one that combines efficient organisation, comfortable movement and a style that feels right for the property.
